

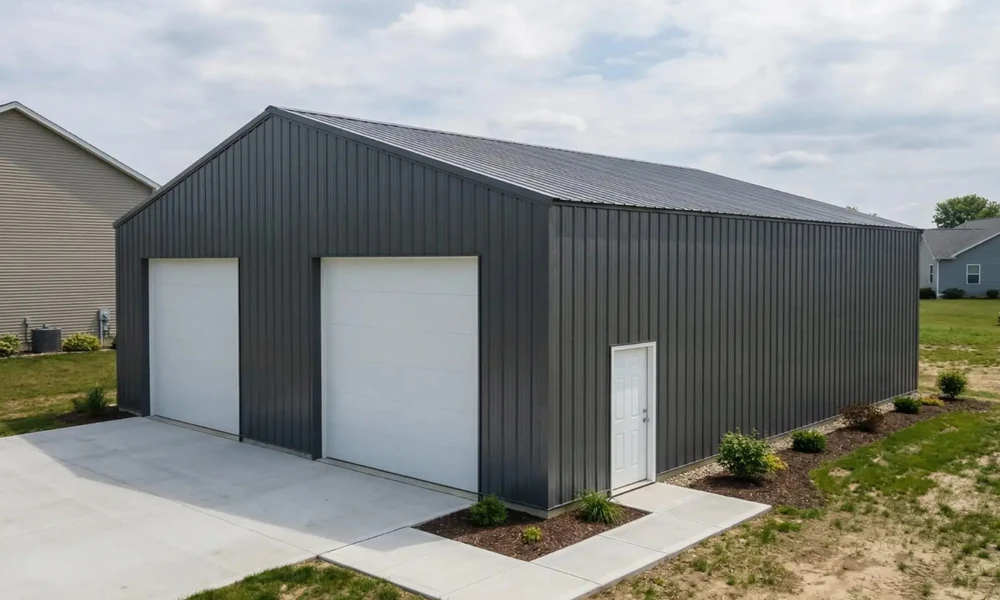
Adding a second garage, detached workshop, hobby building, or backyard structure can be one of the most useful improvements a San Antonio homeowner makes. Maybe you need room for another vehicle. Maybe the plan is to create a woodworking shop, automotive workspace, home gym, art studio, or simply a place to keep tools and equipment organized.
Whatever the reason, one part of the project deserves attention before the walls are closed up and the first outlet is installed: the electrical plan.
A detached structure can have very different electrical needs from the main house. A couple of lights and convenience outlets may be enough for a basic storage garage, while a serious workshop could require substantial power for tools, HVAC equipment, compressors, refrigerators, welders, lifts, or an EV charger.
Homeowners in San Antonio, Texas can trust with Bebee Electric Plus when they need the services of a reliable, licensed electrician. Planning the electrical system with an experienced professional can help make sure the new structure has enough capacity, appropriate circuits, safe grounding, and room for future upgrades.
Here are eight important electrical decisions to make before adding power to a second garage or backyard workshop.
1. Calculate the Electrical Demand Before Running Any Wire
The first mistake homeowners can make is thinking about electrical installation in terms of outlets instead of electrical demand.
A workshop with 20 outlets does not necessarily need more power than one with 10 outlets. What matters is what will be plugged into those outlets and how much electricity those devices require.
Start by making a list of everything you expect to use in the structure.
For example, a second garage might include:
- Garage door openers
- Interior and exterior lighting
- Battery chargers
- Refrigerator or freezer
- General-purpose receptacles
- Security equipment
- Air conditioning or heating
- Power tools
- Pressure washer
- Air compressor
- Vehicle lift
- EV charger
A woodworking shop could add table saws, dust collection systems, planers, jointers, sanders, and other equipment.
The important thing is to estimate the electrical load rather than simply counting receptacles.
Some equipment also has a significantly higher electrical demand than typical household devices. Motors can have starting loads, while heating and cooling equipment may require dedicated circuits.
This is where professional electrical planning becomes valuable. An electrician can evaluate the anticipated loads and determine whether the existing electrical service and proposed feeder can accommodate the new structure.
2. Determine Whether the Detached Building Needs a Feeder and Subpanel
A small detached building with minimal electrical requirements may have a relatively simple installation. But once a homeowner wants multiple circuits, larger equipment, HVAC, refrigeration, or an EV charger, the electrical design becomes more involved.
A common approach for a detached garage or workshop is to install a dedicated feeder from the main electrical service to a subpanel located in the detached structure.
The advantage is flexibility.
Instead of trying to run individual circuits from the house to every device in the garage, the feeder supplies the subpanel, and the subpanel distributes power to the individual branch circuits.
The appropriate feeder size depends on the calculated load and other installation requirements. It should not simply be selected based on what happens to be available at the hardware store.
Homeowners should also consider whether the existing main electrical panel has enough capacity for the additional load.
If it does not, a panel upgrade may be necessary before adding the detached structure.
This is particularly important for properties where the homeowner is adding several large electrical loads at once.
3. Plan Every Circuit Around How the Garage Will Actually Be Used
It is easy to install a few standard outlets and realize later that the workshop needs significantly more circuits.
A better strategy is to design the electrical system around the structure’s intended use.
For a second garage, the electrical plan might include separate circuits for:
- Garage door openers
- Interior lighting
- Exterior lighting
- General-purpose receptacles
- Refrigerator or freezer
- HVAC equipment
- Workbench outlets
- Battery charging equipment
- Security equipment
- Future equipment
A workshop may require additional dedicated circuits for high-demand tools.
This matters because you don’t want a table saw, shop vacuum, compressor, and other equipment competing for capacity on a circuit that was designed for ordinary receptacles.
The same principle applies to lighting. Good workshop lighting should be planned as part of the electrical design rather than treated as an afterthought.
Consider task lighting over workbenches, brighter general illumination, exterior lighting, and lighting near entrances and garage doors.
4. Prepare for an EV Charger Even If You Are Not Installing One Yet
An EV charger is one of the biggest reasons to think ahead.
You may not own an electric vehicle today, but if the second garage will eventually house a vehicle, it makes sense to consider EV charger installation during the initial electrical planning.
Adding an EV charger later may require significant electrical work if the original system was not designed with the additional load in mind.
The electrician can evaluate the existing service, proposed feeder, subpanel, and available capacity before deciding how to prepare for the charger.
Depending on the planned charger and electrical system, this could involve a dedicated circuit and appropriate equipment.
Even if the charger is a future project, running the appropriate infrastructure or reserving capacity during construction may be easier than retrofitting the building later.
The important point is not to assume that every garage automatically has enough electrical capacity for EV charging.
5. Design the Workshop Around Its Actual Purpose
A detached workshop used for woodworking has different electrical requirements than a building used for automotive repairs.
Woodworking Shops
Woodworking equipment can include multiple motors and high-demand tools. Dust collection systems may also operate simultaneously with other equipment.
The electrical design should account for how equipment will actually be used together.
Automotive Workshops
An automotive garage could eventually include compressors, battery chargers, diagnostic equipment, lifts, welders, lighting, and other tools.
If you plan to install a vehicle lift or other large equipment, tell the electrician before the electrical installation begins.
Hobby and Craft Spaces
Even hobbies that seem electrically simple can evolve over time.
A hobby room might eventually include kilns, 3D printers, sewing equipment, computers, specialized lighting, refrigeration, or other equipment.
The lesson is simple: design for the building you expect to have-not just the equipment you own today.
6. Make Electrical Shutoffs Convenient and Accessible
Another important consideration is how the electrical system can be shut off during an emergency, maintenance, or equipment repair.
Detached structures should be planned with appropriate disconnecting means and accessibility in mind.
The location of electrical equipment matters. A homeowner or emergency responder should not have to search through a cluttered workshop or move equipment just to access an electrical disconnect.
Your electrician can determine the appropriate placement based on the specific installation and applicable electrical requirements.
Think about convenience as well as safety.
If a workshop is being used regularly, having electrical equipment positioned where it can be safely accessed can make future maintenance much easier.
7. Don’t Overlook Grounding and Bonding
Detached structures introduce additional grounding and bonding considerations that homeowners should not overlook.
The electrical system serving a detached building needs to be installed correctly in accordance with applicable electrical requirements. This includes considerations involving the feeder, equipment grounding, grounding electrode system, disconnecting means, and separation of grounded and grounding conductors where applicable.
This is one of the areas where a DIY approach can become particularly problematic.
Grounding and bonding are not simply matters of connecting a few wires together. The electrical system has to be designed as a complete system.
Incorrect grounding or bonding can create dangerous conditions and may interfere with the proper operation of protective devices.
Because the requirements can depend on the specific property and installation, this portion of a detached-structure electrical project is best handled by a qualified electrical professional.
8. Protect Expensive Equipment From Storms and Power Surges
San Antonio homeowners know that severe weather can create electrical challenges.
A detached workshop may contain thousands of dollars’ worth of tools, electronics, appliances, battery chargers, and other equipment.
That makes surge protection worth considering as part of the electrical plan.
Whole-home surge protection can help protect connected electrical equipment from certain transient voltage events. Additional protection strategies may also be appropriate for sensitive equipment.
Think about everything that could be sitting inside the new structure.
A refrigerator or freezer may contain food. A workshop could contain expensive power tools. An automotive building could contain diagnostic equipment and battery chargers.
Protecting the electrical system should therefore be part of the project from the beginning instead of something considered only after equipment has already been damaged.
Why Future Electrical Use Matters More Than Today’s Checklist
One of the biggest advantages of building a detached structure from scratch is the ability to plan ahead.
Imagine installing exactly enough electrical capacity for your current needs.
You have a few lights, several outlets, and one refrigerator.
Everything works perfectly.
Then two years later, you buy an EV.
A year after that, you purchase a larger air compressor.
Then you decide you want a welder or vehicle lift.
Suddenly, the electrical system that seemed perfectly adequate when the garage was built is no longer sufficient.
Retrofitting electrical infrastructure can mean opening finished walls, replacing equipment, running new wiring, or upgrading panels and feeders.
It is usually much easier to discuss future possibilities before construction is complete.
Tell your electrician what you might want to add in five or ten years.
That could include:
- An EV charger
- Additional HVAC
- Larger power tools
- A refrigerator or freezer
- A vehicle lift
- Welding equipment
- Additional lighting
- A home office or hobby area
- Outdoor electrical equipment
- Battery storage or other future technologies
Planning does not necessarily mean installing every possible circuit today. It means making informed decisions about capacity, infrastructure, and accessibility so future improvements are realistic.
Is a DIY Electrical Installation a Good Idea?
A handy homeowner may be comfortable with many aspects of building a garage or workshop. Painting, shelving, insulation, certain finish work, and other projects may be reasonable DIY tasks.
Electrical work is different.
Installing a new feeder, subpanel, dedicated circuits, grounding system, disconnects, or EV charger involves safety considerations and requirements that go well beyond connecting wires to outlets.
There can also be permitting, inspection, equipment-rating, conductor-sizing, and local-code considerations depending on the project.
For that reason, homeowners should generally leave this type of electrical installation to a Texas licensed electrician serving San Antonio, TX, particularly when the project involves a new feeder, subpanel, service upgrade, major dedicated circuits, EV charging equipment, or other substantial electrical work.
That does not mean the homeowner cannot be involved.
A handy Texas homeowner can help by creating an equipment list, deciding where workbenches and appliances will go, identifying future needs, and communicating how the building will be used.
The electrician can then turn that information into a practical electrical plan.
Build the Electrical System Before You Build the Problem
A second garage or backyard workshop can add tremendous functionality to a San Antonio property. But the electrical system should be treated as part of the building’s design-not as something to figure out after construction is finished.
Start with the expected electrical load. Determine whether a dedicated feeder and subpanel make sense. Plan circuits around the equipment you will actually use. Consider EV charging, HVAC, refrigeration, tools, lighting, and future expansion.
Then address grounding, bonding, disconnects, surge protection, and the capacity of the home’s existing electrical service.
For homeowners living in San Antonio, Texas planning a new garage, workshop, or detached structure, Bebee Electric Plus can help evaluate the electrical requirements and develop an installation strategy around the property’s current and future needs. Whether the project requires a panel upgrade, subpanel installation, dedicated circuits, EV charger installation, surge protection, or complete detached-structure wiring, getting the electrical plan right from the beginning can save significant time and expense later.
The best workshop electrical system isn’t necessarily the one with the most outlets or the biggest panel. It is the one that is properly designed for how you use the building today while leaving you enough flexibility for what you may want to do tomorrow.
